
Essential Maintenance Tips for Office Glass Partitions to Ensure Longevity
Discover expert tips for maintaining office glass partitions in Dubai. Learn cleaning routines, safety checks, and repair guidance tailored for UAE conditions to preserve


Discover expert tips for maintaining office glass partitions in Dubai. Learn cleaning routines, safety checks, and repair guidance tailored for UAE conditions to preserve
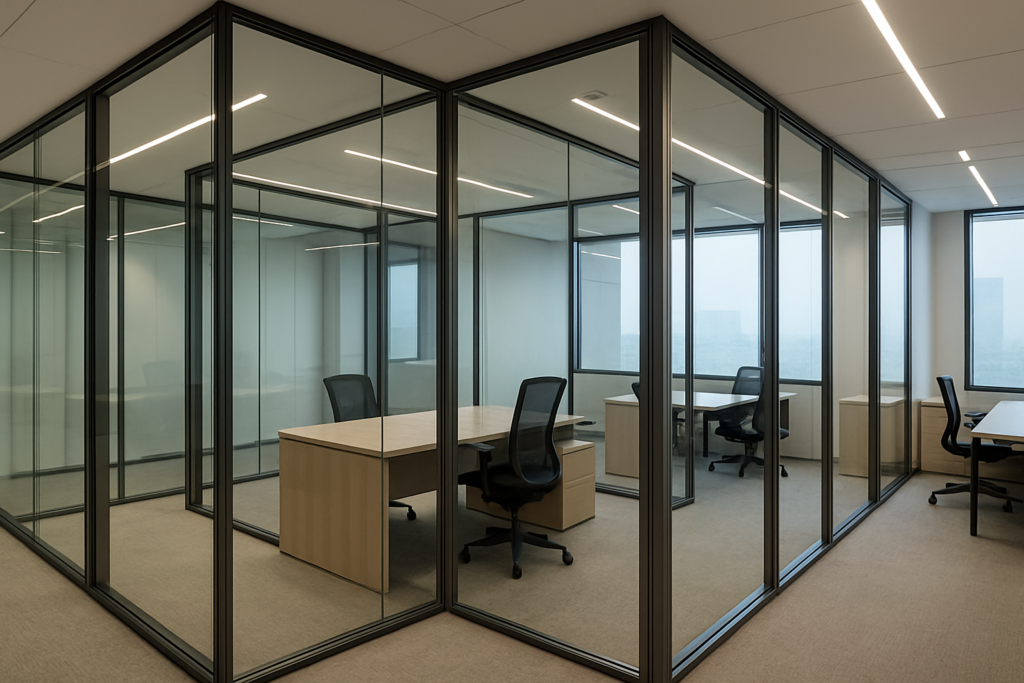
Discover how custom office glass partitions in Dubai can optimize space, improve aesthetics, and enhance productivity. Expert tips on types, design, installation, and维护.
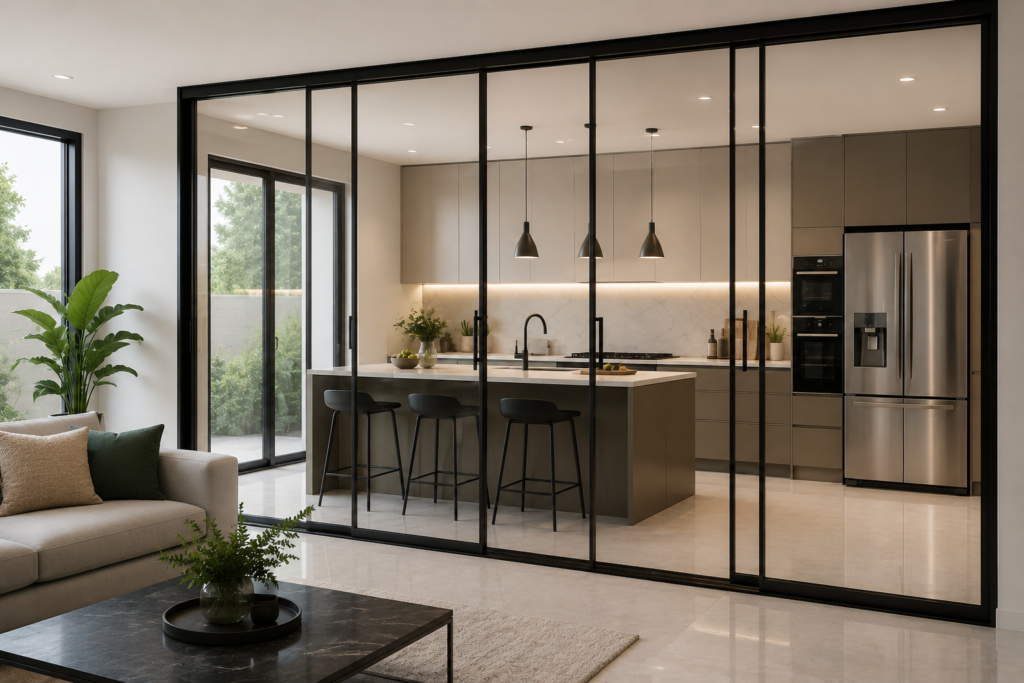
Open kitchens look great. They make a home feel larger, bring more light into the living area and make it easier to stay connected with family or guests while cooking. But after living with one for a while, many homeowners discover the downside. Cooking smells travel into the living room. Noise from appliances becomes difficult to ignore. Air conditioning has to work across a larger space. And sometimes, you simply don’t want the kitchen on display. The obvious solution is to close the kitchen. The problem? Building a solid wall can take away exactly what made the open kitchen attractive in the first place. This is where a glass kitchen partition can work particularly well. Why Completely Closing the Kitchen Isn’t Always the Best Answer If your kitchen was designed as part of an open-plan living and dining area, adding a solid partition can change the character of the entire room. Natural light may be reduced. The kitchen can suddenly feel smaller. The living room may also lose some of its sense of space. Glass gives you another option. You can create a physical separation between the kitchen and living area without creating the visual weight of a traditional wall. When the glass is clear, you can still see through the kitchen and the room continues to feel connected. You get separation without making the home feel closed. Sliding Glass Partitions Work Particularly Well For many homes, a sliding glass partition is one of the most practical ways to separate an open kitchen. The reason is simple: you can decide when you want the kitchen open and when you want it closed. Preparing something simple? Keep it open. Cooking something with strong aromas? Close the partition. Having guests over and don’t want kitchen noise travelling into the living room? Close it. Once you’re finished, open the panels again and you have much of the open-plan feeling back. Sliding systems are also useful when there isn’t enough space for a conventional hinged door to swing comfortably. Our Recommendation If your main concern is cooking smells but you still want the kitchen and living area to feel connected, a clear sliding glass partition is usually a good place to start. For homeowners who also want some privacy, frosted, fluted or tinted glass can be considered depending on the interior. The number of panels and how they open should be decided after measuring the space—not simply from a reference photo. A beautiful partition still needs to be practical when you’re using the kitchen every day. Frameless or Framed? This is usually one of the first design decisions. A frameless glass partition has a very clean appearance. With fewer visible profiles, the glass almost disappears into the room. It works particularly well with minimal, contemporary interiors. A framed glass partition makes more of a design statement. Slim aluminium frames can complement darker kitchens, industrial-style interiors or homes where black or metallic details are already being used. Neither is automatically better. The right choice depends on the kitchen, the size of the opening and the overall interior design. We normally recommend looking at the entire room rather than choosing a partition from a catalogue image. A design that looks beautiful in one property may not suit another. What About Cooking Smells? This is one of the main reasons homeowners consider closing an open kitchen. A properly designed glass partition creates a physical barrier between the kitchen and adjoining space, which can help limit the movement of cooking smells compared with leaving the kitchen completely open. However, the partition shouldn’t be treated as a replacement for good kitchen ventilation. Your cooker hood and extraction system still have an important job to do. Think of the glass partition as part of the solution rather than the entire solution. Clear Glass Isn’t Your Only Option Most homeowners immediately picture completely transparent glass, but there are other possibilities. Clear glass is ideal when maintaining the open appearance is the priority. Frosted or partially frosted glass can provide more privacy if you don’t always want the kitchen fully visible. Tinted glass can create a stronger architectural look and may work particularly well with darker cabinetry or aluminium frames. The important thing is not to choose the glass independently from the kitchen. Cabinet colours, flooring, lighting, handles and other finishes should all be considered. Don’t Forget About the Track and Opening People naturally focus on the glass, but the way the partition opens is just as important. Before deciding on a sliding system, look at where the panels will sit when they’re open. Will they stack to one side? Will the opening still be wide enough? Is there cabinetry, furniture or a wall that restricts movement? Where will the track be installed? These details can make the difference between a partition that looks good in photographs and one that is genuinely convenient to use every day. This is why accurate site measurements are important before finalising the design. What If Your Kitchen Opening Is Very Wide? A wide opening doesn’t necessarily mean you have to give up on the idea. Instead of using one large panel, the opening can often be divided into multiple glass panels. Depending on the layout, some panels may remain fixed while others slide. This can create a much cleaner installation and make the moving panels easier to operate. For larger openings, the proportions of the frames and panels become particularly important. Too many divisions can make the partition look busy, while very large panels may not always be the most practical solution. The design needs to find the right balance. Is a Glass Kitchen Partition Difficult to Maintain? Generally, no. Like any glass surface, fingerprints and cooking residue will become visible over time, particularly on clear glass close to the cooking area. Regular cleaning with an appropriate glass cleaner is usually enough to maintain the appearance. Tracks and moving components should also be kept clean so that sliding panels continue to operate smoothly. If easy
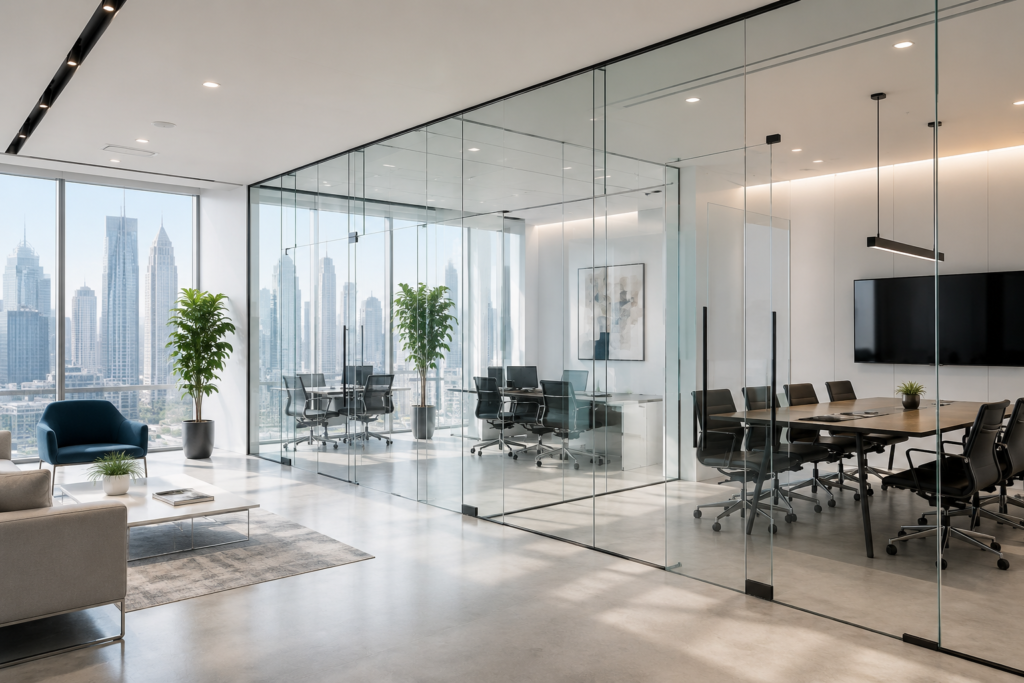
Modern workplaces are evolving rapidly. Businesses in Dubai are moving away from traditional enclosed offices and embracing open, collaborative workspaces that encourage communication while maintaining professionalism. One of the most popular ways to achieve this balance is by installing frameless glass partitions. Frameless glass partitions create a bright, sophisticated, and flexible office environment while making the most of available space. Whether you’re renovating an office or fitting out a new commercial space, they offer an excellent combination of aesthetics and functionality. What Are Frameless Glass Partitions? Frameless glass partitions are full-height or partial-height glass panels installed without visible metal frames around the edges. Unlike traditional partition systems, they provide uninterrupted glass surfaces that create a clean and minimalist appearance. These partitions can include: Fixed glass panels Sliding glass doors Hinged glass doors Double-glazed acoustic systems Frosted or decorative privacy films Why Dubai Businesses Prefer Frameless Glass Partitions 1. Creates a Premium Office Appearance First impressions matter. Clients visiting your office immediately notice the overall design and atmosphere. Frameless glass partitions create a professional and modern look that reflects innovation and attention to detail. They’re widely used in: Corporate offices Law firms Real estate companies Medical clinics Technology companies Financial institutions 2. Maximizes Natural Light Natural daylight has a significant impact on employee wellbeing and productivity. Unlike solid drywall partitions, glass allows sunlight to travel throughout the office, reducing dark corners and creating a brighter working environment. Benefits include: Lower electricity consumption Reduced reliance on artificial lighting Improved employee mood Better workspace visibility 3. Makes Offices Feel Larger Many offices in Dubai operate within limited floor space. Glass partitions create visual openness without sacrificing functionality, making even compact offices appear significantly larger than they actually are. This is particularly beneficial for: Small offices Startups Shared workspaces Executive suites 4. Encourages Collaboration Modern office design focuses on communication and teamwork. Glass partitions maintain visual connectivity between departments while still providing dedicated meeting rooms and private offices. Employees feel more connected while managers maintain visibility across the workspace. 5. Offers Privacy Without Isolation Many businesses worry that glass means no privacy. Fortunately, modern glass partition systems offer several privacy options: Frosted glass Frosted bands Smart switchable glass Decorative films Gradient privacy designs These options provide confidentiality while maintaining an open office feel. Acoustic Performance One misconception is that office glass partitions offer poor sound insulation. In reality, high-quality double-glazed systems provide excellent acoustic performance. Professional systems can significantly reduce sound transmission, making them suitable for: Meeting rooms Boardrooms HR offices Director cabins Interview rooms Easy Maintenance Glass partitions are incredibly easy to maintain. Unlike painted walls that require regular repainting, glass only needs routine cleaning with standard glass cleaners. Benefits include: No repainting Scratch-resistant surfaces Long lifespan Easy replacement if required Flexible Office Layouts Businesses grow and change over time. Glass partition systems can often be reconfigured more easily than permanent walls, allowing companies to modify office layouts as teams expand. This flexibility helps future-proof office investments. Increased Property Value High-quality office interiors enhance the appeal of commercial properties. Modern glass partition systems can make office spaces more attractive to: Tenants Investors Buyers This can improve the long-term value of commercial premises. Safety Features Today’s office glass is manufactured using tempered or laminated safety glass. If broken, tempered glass shatters into small blunt fragments rather than dangerous sharp pieces. Many installations also comply with UAE commercial building standards. Customisation Options Every office has different design requirements. Frameless glass partitions can be customised with: Clear glass Frosted glass Tinted glass Company branding Logos Decorative graphics Black hardware Stainless steel fittings This allows businesses to create a unique workplace that reflects their brand identity. Where Frameless Glass Partitions Work Best They are ideal for: Executive offices Conference rooms Reception areas Meeting rooms Open-plan offices Coworking spaces Educational institutions Healthcare facilities Retail offices Why Choose Crystal Vista? Crystal Vista supplies and installs premium frameless glass partition systems across Dubai. Our experienced team provides: Free site surveys Custom design solutions High-quality tempered glass Professional installation Fast project completion After-sales support Whether you need a single meeting room or a complete office fit-out, we deliver tailored glass partition solutions designed to enhance your workspace.
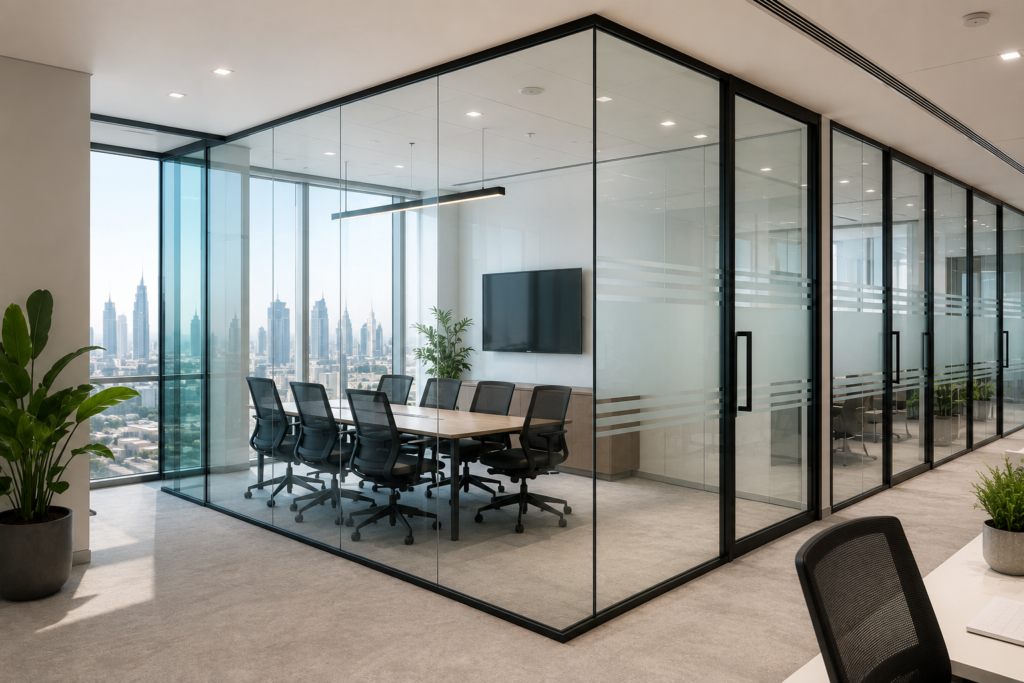
Choosing the right glass partition for your office can make a significant difference to how your workplace looks, feels and functions. The right solution can help maximise natural light, create private meeting areas and give your office a modern, professional appearance. However, not all glass partitions are the same. From frameless and framed systems to clear, frosted and double-glazed options, the best choice depends on your office layout, privacy requirements, acoustic needs and interior design. If you are planning a new office fit-out or renovating an existing workspace in Dubai, this guide will help you understand the key factors to consider when choosing an office glass partition. 1. Start With the Purpose of the Space Before choosing a glass partition, consider how the space will be used. Different areas of an office have different requirements. A meeting room may need greater acoustic and visual privacy, while a general workspace may benefit more from transparency and natural light. For example: Meeting rooms: Consider glass solutions that provide better acoustic and visual privacy. Executive offices: Frameless or premium glass systems can create a sophisticated appearance. Conference rooms: Larger glass partitions with appropriate acoustic performance may be required. Reception areas: Clear or decorative glass can create an open and welcoming first impression. Collaborative spaces: Transparent glass can maintain visual connectivity between teams. Private workspaces: Frosted or partially frosted glass can provide additional privacy. Understanding the purpose of each area will help you select a glass partition that balances functionality and design. 2. Choose Between Frameless and Framed Glass Partitions One of the first decisions is whether to choose a framed or frameless glass partition system. Frameless Glass Partitions Frameless glass partitions are popular in modern offices because of their clean and minimalist appearance. With minimal visible framing, they create a seamless look and allow maximum visibility across the workplace. They can be an excellent choice for: Executive cabins Meeting rooms Reception areas Contemporary corporate offices Premium commercial interiors Framed Glass Partitions Framed glass partitions incorporate visible aluminium or other framing systems around the glass panels. They can add architectural character to an office and work particularly well in modern, industrial or contemporary interior designs. Black-framed glass partitions, for example, can create a distinctive visual feature while clearly defining different office areas. The right choice depends largely on your preferred aesthetic, structural requirements and overall office design. 3. Consider Your Privacy Requirements Privacy is an important consideration when designing an office with glass partitions. While clear glass creates openness and transparency, it may not be suitable for every area of the workplace. For spaces that require greater visual privacy, you can consider: Fully frosted glass Partial frosting Privacy films Decorative films Tinted glass Custom patterns Company branding or logos A popular solution is to apply a frosted privacy band at eye level. This provides visual privacy while still allowing natural light to pass through the upper and lower sections of the glass. The level of privacy should be selected according to how each room will be used. 4. Think About Acoustic Privacy Visual privacy and acoustic privacy are two different considerations. A glass partition may prevent people from seeing into a room but may not necessarily provide the level of sound reduction required for confidential conversations or focused work. If acoustic performance is important, particularly for meeting rooms, executive offices or conference rooms, consider solutions designed to improve sound insulation. These may include: Thicker glass Laminated glass Double-glazed partition systems Acoustic glass solutions Properly sealed doors and frames The overall acoustic performance depends not only on the glass but also on the framing system, doors, seals and quality of installation. It is therefore important to discuss your acoustic requirements with your glass partition specialist before selecting a system. 5. Select the Right Glass Type The type of glass used in your office partition affects its appearance, safety, privacy and performance. Clear Glass Clear glass maximises visibility and natural light. It is ideal for businesses that want to create an open and connected workplace. Frosted Glass Frosted glass provides greater visual privacy while maintaining a bright environment. It is commonly used for meeting rooms, executive offices and private workspaces. Tinted Glass Tinted glass can add a distinctive design element while reducing visibility through the partition. Toughened Glass Toughened or tempered glass is widely used for office partitions because of its strength and safety characteristics. Laminated Glass Laminated glass consists of multiple layers bonded together with an interlayer. Depending on the specification, it may be considered where additional safety or acoustic performance is required. The appropriate glass type should be selected according to the intended application and technical requirements of the project. 6. Choose the Appropriate Glass Thickness Glass thickness is another important factor when planning office partitions. The appropriate thickness depends on several factors, including: Height and width of the glass panels Type of partition system Framed or frameless configuration Door design Structural requirements Acoustic requirements Safety considerations Rather than selecting glass thickness based only on appearance or price, it should be determined according to the design and technical specifications of the installation. A professional site assessment can help identify the appropriate glass specification for your office. 7. Consider Single-Glazed vs Double-Glazed Partitions Another choice businesses may need to make is between single-glazed and double-glazed partition systems. Single-glazed partitions use one layer of glass and can be suitable for offices where visual separation and natural light are the main priorities. Double-glazed systems use two layers of glass and may provide improved acoustic performance when combined with suitable framing and seals. If your office has boardrooms, executive offices or meeting rooms where confidential conversations frequently take place, it may be worth exploring higher-performance acoustic partition options. 8. Match the Partition With Your Office Interior Glass partitions should complement the overall design of your workplace. For a minimalist office, frameless clear glass can create a clean and seamless appearance. For industrial-inspired interiors, black aluminium frames can add structure and contrast. For corporate offices, customised frosting or
Glass partitions have become a defining feature of modern interior design, offering an elegant way to divide spaces while maintaining openness and natural light. Whether you’re designing a new office, renovating a villa, upgrading a retail store, or fitting out a commercial property, choosing the right partition system is an important decision. One of the most common questions property owners ask is: Should I choose frameless or framed glass partitions? Both options offer excellent functionality, but they differ in appearance, privacy, flexibility, maintenance, and suitability for different environments. In this guide, we’ll explore the key differences between frameless and framed glass partitions to help you make an informed decision for your next project. Understanding Glass Partition Systems Glass partitions are non-load-bearing interior walls made from safety glass and designed to separate spaces without creating a closed or confined environment. They are widely used in: Corporate offices Meeting rooms Retail stores Restaurants and cafés Hotels Medical clinics Educational institutions Villas and apartments Showrooms Depending on your design goals, you can choose either a frameless or framed system. What Are Frameless Glass Partitions? Frameless glass partitions use large panels of toughened safety glass joined with minimal hardware. Because there are no visible aluminium frames surrounding each panel, the finished result is clean, seamless, and highly modern. The design focuses on transparency, simplicity, and creating an open environment where natural light flows freely. Common Applications Executive offices Boardrooms Reception areas Luxury villas Boutique retail stores Hospitality spaces Modern commercial interiors What Are Framed Glass Partitions? Framed glass partitions feature glass panels enclosed within aluminium or metal frames. These frames provide additional structural support while offering greater flexibility in colour, finish, and design. Framed systems are popular for projects where durability, functionality, and defined spaces are priorities. Common Applications Corporate offices Educational facilities Healthcare environments Government buildings Warehouses Commercial developments High-traffic workspaces Frameless vs Framed Glass Partitions: At a Glance Feature Frameless Glass Framed Glass Overall Appearance Minimalist and seamless Structured and defined Natural Light Maximum light transmission Excellent light transmission Privacy Options Customisable with frosting or smart glass Easily enhanced with framed designs Design Style Contemporary and premium Versatile and professional Maintenance Easy to clean Low maintenance Customisation High Very High Best Suited For Premium interiors Functional commercial spaces Appearance and Aesthetics For many businesses, appearance is one of the biggest deciding factors. Frameless Glass Frameless partitions create a luxurious and sophisticated environment. The uninterrupted glass panels make spaces feel larger and brighter while enhancing the overall architectural design. This style is particularly popular in premium office fit-outs where creating a strong first impression is essential. Framed Glass Framed partitions provide a more defined visual structure. Aluminium frames can be finished in a variety of colours to complement interior branding and décor, making them a practical option for a wide range of commercial applications. Privacy Considerations Privacy requirements vary depending on how the space will be used. Frameless systems are ideal for businesses that value openness and collaboration. If additional privacy is required, they can be customised with: Frosted glass Decorative films Company branding Gradient frosting Smart switchable glass Framed systems naturally create more separation between spaces and work particularly well in: HR departments Consultation rooms Medical clinics Financial institutions Meeting rooms Natural Light One of the greatest advantages of office glass partitions is their ability to maximise natural daylight. Frameless systems allow light to flow almost uninterrupted throughout the workplace, helping to create a brighter and more inviting environment. Framed systems also provide excellent light transmission while offering greater structural definition between individual spaces. Acoustic Performance For offices where confidentiality and concentration are important, sound insulation should be considered during the planning stage. While both systems can provide good acoustic performance, the overall result depends on factors such as: Glass specification Partition design Door type Sealing system Installation quality For spaces requiring enhanced sound control, specialised acoustic glass systems can be incorporated into either frameless or framed designs. Flexibility and Design Options Both partition systems offer extensive customisation possibilities. Popular options include: Clear glass Frosted glass Tinted glass Decorative patterns Company logos Black aluminium frames Sliding glass doors Hinged doors Integrated blinds Smart privacy glass Working with an experienced glass specialist ensures the system is tailored to your design vision and operational requirements. Maintenance Glass partitions are known for being easy to maintain. To keep them looking their best: Clean glass regularly using a non-abrasive cleaner. Wipe down frames and hardware to prevent dust build-up. Inspect hinges, handles, and fittings periodically. Avoid harsh chemicals that could damage finishes. Frameless systems have fewer visible components, making them particularly simple to clean and maintain. Which Glass Partition Is Right for You? The right choice depends on your project’s goals, design preferences, and functional requirements. Frameless Glass Partitions Are Ideal If You Want: A sleek, contemporary appearance Maximum natural light An open and spacious environment A premium corporate image Minimal visual distractions Framed Glass Partitions Are Ideal If You Need: Clearly defined workspaces Greater design flexibility Enhanced structural definition Custom frame finishes A practical solution for busy commercial environments Rather than asking which system is “better,” it’s more useful to consider which option best supports the way your space will be used. Factors to Consider Before Making Your Decision Before selecting a glass partition system, think about: The purpose of the space Desired level of privacy Interior design style Acoustic requirements Future flexibility Available natural light Maintenance expectations Building regulations A professional site assessment can help identify the most suitable solution based on your specific environment. Why Work with Crystal Vista? At Crystal Vista, we design, manufacture, and install customised glass partition systems for residential and commercial projects across Dubai. Our approach focuses on delivering solutions that combine aesthetics, functionality and long-term performance. Our services include: Professional site surveys Tailored design recommendations Premium safety glass High-quality hardware and fittings Expert installation Ongoing technical support Whether you’re creating collaborative office spaces or elegant residential interiors, our team can help you choose the right partition system